
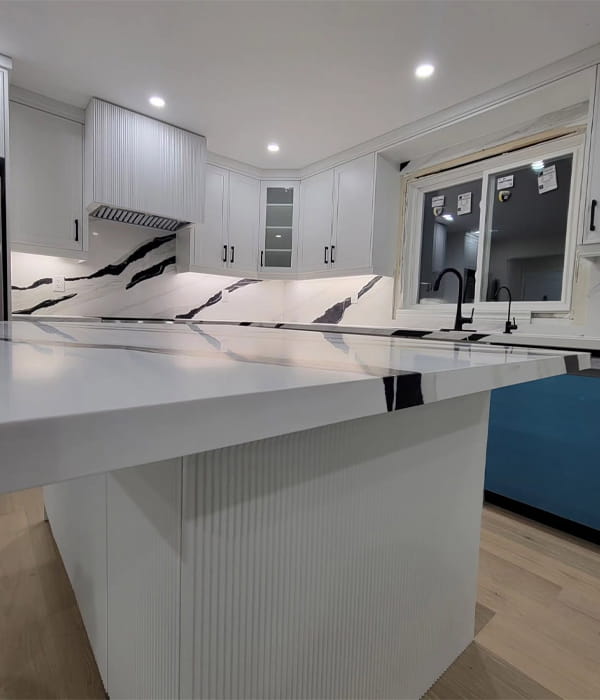

A kitchen renovation can completely change the way a home looks, feels, and functions. However, one of the biggest questions homeowners face is where to begin. Should you replace the cabinets first? Should you change the flooring? Is it better to upgrade the countertops, appliances, lighting, or kitchen layout?
When planning a kitchen remodel Brampton homeowners should think about the renovation as a complete project rather than a collection of separate upgrades. The order in which improvements are planned can affect the cost, functionality, appearance, and overall success of the renovation.

A well-planned kitchen renovation starts with the most important functional elements and gradually moves toward the finishing details. Sains Renovations helps homeowners plan renovation projects with attention to practical layouts, quality materials, functionality, and the overall design of the home.
If you are looking for the Best kitchen renovation in Brampton, understanding what should be renovated first can help you make better decisions before construction begins.
1. Start With the Kitchen Layout
The first thing to evaluate is the existing kitchen layout. Before choosing colours, countertops, or cabinet styles, consider whether the current layout works well for your household.
Ask yourself:
- Is there enough space to prepare meals?
- Can people move comfortably around the kitchen?
- Are the refrigerator, sink, and cooking area conveniently positioned?
- Is there enough counter space?
- Does the kitchen provide sufficient storage?
- Would changing the layout make the room more functional?
A kitchen can look beautiful but still be difficult to use if the layout does not support everyday activities.
For example, if the refrigerator is located too far from the main preparation area, cooking may become inconvenient. Similarly, an island that is too large for the room can restrict movement.
Starting with the layout allows you to determine what needs to change before investing in new finishes.
2. Evaluate Plumbing, Electrical, and Structural Work
Once the layout has been considered, review the underlying systems that support the kitchen.
Plumbing and electrical work can become important if you plan to move appliances, sinks, lighting, outlets, or other fixtures. Structural changes may also be required if walls or openings are being modified.
Consider whether the renovation will involve:
- Moving the kitchen sink
- Relocating the dishwasher
- Changing the refrigerator location
- Installing a new cooktop or oven
- Adding electrical outlets
- Installing new lighting
- Upgrading ventilation
- Removing or modifying walls
These decisions should be addressed before finished materials are installed.
During a kitchen remodel Brampton project, homeowners should also determine whether permits, inspections, or other requirements apply to their planned work. Requirements can vary based on the property and the scope of the renovation, so applicable municipal and building requirements should be confirmed before construction.
3. Plan the Cabinets
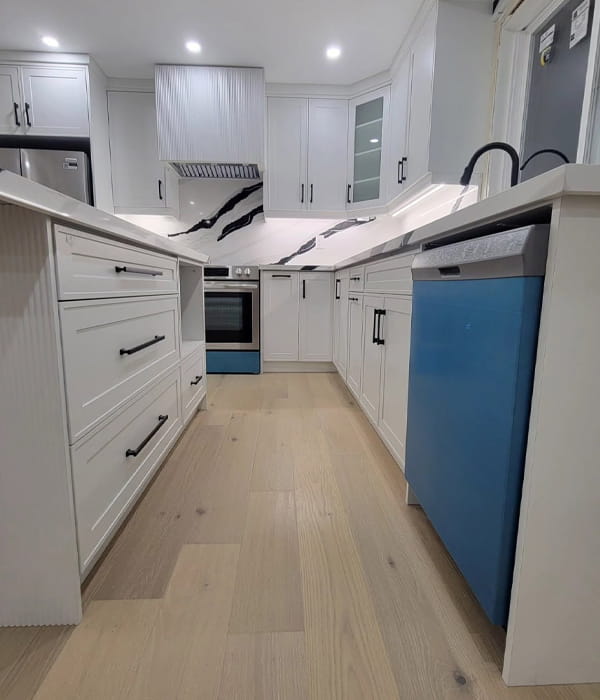
Cabinets are one of the most important components of a kitchen. They provide storage while also influencing the appearance and layout of the room.
Before choosing cabinet colours or hardware, determine how much storage your household actually requires.
Think about where you will store:
- Pots and pans
- Plates and dishes
- Cutlery
- Small appliances
- Food items
- Cleaning products
- Recycling and waste
- Cooking equipment
Different cabinet configurations can provide different storage solutions. Deep drawers may be useful for cookware, while tall cabinets can take advantage of vertical space.
Corner cabinets, pull-out storage, pantry units, and drawer organizers can also help make better use of available space.
Planning cabinet placement early is important because cabinetry affects countertops, appliances, lighting, and other parts of the renovation.
4. Choose Countertops After Cabinet Planning
Countertops should generally be selected after the cabinet configuration has been established.
The countertop needs to fit the dimensions and layout of the cabinets while accommodating sinks, cooktops, islands, and other features.
When comparing countertop options, consider:
- Durability
- Maintenance
- Appearance
- Heat resistance
- Stain resistance
- Thickness
- Edge design
- Overall compatibility with the kitchen
Homeowners should also consider how they use their kitchen. A household that cooks frequently may benefit from larger uninterrupted preparation areas, while homeowners who entertain regularly may want an island with additional workspace.
The countertop should complement the cabinetry rather than being selected independently.
5. Decide on Flooring
Kitchen flooring needs to handle regular foot traffic, spills, moisture, and everyday activity. For this reason, flooring should be selected for both appearance and practical performance.
When planning a renovation, consider how the kitchen flooring will work with nearby rooms.
Important considerations include:
- Durability
- Cleaning requirements
- Moisture resistance
- Maintenance
- Slip resistance
- Overall appearance
- Compatibility with adjoining spaces
The installation sequence should also be considered. Flooring, cabinets, appliances, and doors need to work together properly.
Planning the flooring before installation can help avoid problems with finished floor heights and appliance positioning.
6. Plan the Lighting
Lighting can have a major effect on both the appearance and functionality of a kitchen.
Instead of depending on a single ceiling fixture, consider different layers of lighting for different purposes.
General Lighting
General lighting provides overall illumination throughout the kitchen.
Task Lighting
Task lighting can provide additional light over areas where food preparation, cooking, and cleaning take place. Under-cabinet lighting can be particularly useful over countertops.
Accent Lighting
Accent lighting can highlight architectural features, shelving, display areas, or other design elements.
Lighting should be considered early because electrical connections and fixture locations may need to be planned before walls and ceilings are completed.
7. Select Appliances Carefully
Appliances should be considered alongside the kitchen layout rather than at the end of the renovation.
Before finalizing cabinets, confirm the dimensions and installation requirements for appliances such as:
- Refrigerator
- Oven
- Cooktop
- Dishwasher
- Microwave
- Range hood
The size and position of each appliance can affect cabinet dimensions and available counter space.
Door clearance is another important consideration. A refrigerator needs enough surrounding space for its doors to open properly, while a dishwasher should ideally be positioned conveniently near the sink.
Planning appliances early helps ensure that the finished kitchen works properly.
8. Select the Backsplash
Once the major functional components have been planned, homeowners can start focusing on finishing materials such as the backsplash.
A backsplash can protect walls from moisture, food splashes, and everyday kitchen mess while also adding visual character.
Consider how the backsplash will coordinate with:
- Cabinets
- Countertops
- Flooring
- Wall colour
- Lighting
- Hardware
A simple backsplash can create a clean appearance, while patterned or textured materials can become a focal point.
The important thing is to make sure the backsplash works with the overall design rather than choosing it in isolation.
9. Prioritize Storage and Organization
Storage should remain a priority throughout a kitchen renovation.
A kitchen with attractive finishes can still become difficult to use if there is not enough organized storage.
Depending on the available space, homeowners may consider:
- Pull-out pantry units
- Deep drawers
- Tall cabinets
- Corner storage
- Appliance storage
- Drawer organizers
- Recycling stations
- Dedicated areas for frequently used appliances
During a kitchen remodel Brampton project, improving storage can make the kitchen more functional without necessarily increasing its overall size.
The goal is to make frequently used items easy to access while keeping countertops organized.
10. Establish Your Renovation Budget
Before construction begins, establish a realistic budget for the entire project.
A kitchen renovation budget may include:
- Design and planning
- Demolition
- Cabinets
- Countertops
- Flooring
- Plumbing
- Electrical work
- Lighting
- Appliances
- Fixtures
- Finishing materials
- Labour
- Potential unexpected costs
It is also sensible to leave room in the budget for unforeseen conditions that may become visible once demolition begins.
A clear budget helps homeowners distinguish between essential improvements and optional upgrades.
Why the Renovation Order Matters
The order in which a kitchen is renovated matters because different components are connected.
For example, changing the layout may affect plumbing and electrical work. Cabinet dimensions influence countertop measurements. Appliance sizes affect cabinet placement. Flooring can affect finished floor height.
Installing a finished component too early can sometimes result in additional work later.
A practical renovation sequence generally begins with planning and layout, followed by structural or behind-the-wall work, then major installations and finally finishing details.
The exact sequence can vary depending on the property and scope of work.
Choosing a Kitchen Renovation Company
Planning a kitchen renovation involves more than choosing attractive materials. The project needs coordination between design decisions, construction work, installations, and finishing.
Sains Renovations works with homeowners on kitchen renovation projects with an emphasis on functionality, planning, materials, and finishing details.
If you are planning the Best kitchen renovation in Brampton, discuss your goals and requirements before construction begins. Consider your preferred style, storage needs, kitchen layout, budget, appliances, and the way your household uses the space.
A detailed discussion at the beginning can help establish realistic expectations for the project.
Final Thoughts
Knowing what to renovate first can make a kitchen renovation much easier to organize. Start by evaluating the layout, followed by plumbing, electrical, and structural requirements. Then plan cabinetry, countertops, flooring, lighting, appliances, backsplash, storage, and finishing details.
The objective should not simply be to create a kitchen that looks modern. A successful renovation should also improve functionality, organization, comfort, and everyday usability.
If you are planning a kitchen remodel Brampton homeowners can benefit from taking time to establish priorities before construction begins. Careful planning can help different parts of the renovation work together while reducing unnecessary changes during the project.
For homeowners looking for the Best kitchen renovation in Brampton, Sains Renovations can help bring together the planning, renovation, and finishing stages to create a kitchen designed around the needs of the home.