

Planning a home renovation in Mississauga can be an exciting way to improve your home’s comfort, functionality, appearance and long-term value. Whether the project involves finishing a basement, changing the interior layout, adding plumbing fixtures, modifying structural elements or creating an additional residential unit, understanding building permit requirements should be part of the planning process.

A building permit is more than paperwork. It helps ensure that renovation work meets applicable safety standards, the Ontario Building Code, Mississauga’s zoning requirements and other applicable regulations.
For homeowners researching a Best Renovation Company in Mississauga, understanding permits can also make it easier to evaluate contractors and ask the right questions before construction begins.
2026 note: Permit requirements vary by the renovation and property. Major renovations may require permits, while smaller updates may not. However, zoning requirements can still apply regardless of permit status.
What Is a Building Permit?
A building permit is an approval issued by the municipality before certain construction, renovation, demolition or change-of-use work begins.
In Ontario, municipalities generally administer building permits and enforce the Ontario Building Code. The purpose is to review proposed work before construction and verify that applicable requirements are addressed.
For homeowners, this means a permit can help establish that a planned renovation has been reviewed against requirements relating to areas such as structural safety, fire protection and other building standards.
The City of Mississauga also explains that permits help ensure projects comply with the Ontario Building Code, the City’s Zoning By-law and other applicable approvals.
Why Are Permits Important for Home Renovations in Mississauga?
A renovation permit is important because many seemingly simple changes can affect the safety, structure or functionality of a home.
For instance, taking down a wall could impact the structural stability of your home. Relocating plumbing can affect drainage systems. Finishing a basement may involve changes to exits, fire separation, insulation, electrical systems and plumbing.
A permit process allows the proposed work to be reviewed before construction and inspected during the project.
The City states that building inspections are mandatory parts of the approval process for construction, renovation, demolition and change-of-use projects. Inspections help verify that work follows the approved permit documents, Ontario Building Code and applicable laws.
1. It Helps Address Building Code Requirements
One of the primary reasons for a permit is compliance with the Ontario Building Code.
Ontario’s current Building Code regulation adopts the National Building Code of Canada 2020 together with Ontario amendments. The regulation has been updated during 2026, so homeowners planning a project should rely on current requirements rather than older renovation advice found online.
Depending on the renovation, requirements can relate to structural elements, fire safety, insulation, ventilation, exits, plumbing and other building components.
2. It Helps Confirm Zoning Compliance
A building permit and zoning approval are separate requirements.
Mississauga properties are subject to zoning regulations that can affect how a property or part of a property can be used. The City specifically advises homeowners to check zoning before starting a project.
This can be especially important for renovations involving additions, changes in use, additional residential units, entrances or other modifications that may have planning implications.
Mississauga’s zoning rules apply even when a renovation falls outside the building permit requirements. Homeowners should therefore check both permit and zoning requirements before starting work.
Which Renovations Commonly Require a Permit in Mississauga?
The exact requirements depend on the project. However, the City of Mississauga lists several common residential renovation activities that require permits.
These include:
- Converting an unfinished basement into usable living areas or separate rooms
- Creating a basement apartment or second unit
- Adding or relocating plumbing fixtures
- Adding a new door or increasing an existing door opening
- Installing or increasing windows
- Basement walkouts or below-grade entrances
- Furnace or HVAC-related work in specified circumstances
- Decks above the applicable height threshold
- Excavation to increase basement headroom
- Underpinning foundation walls
- Certain exterior alterations
The City’s current list should be checked for the specific scope of work because permit requirements can depend on exactly what is being changed.
Home Improvements That May Not Need a Building Permit
A building permit is not necessary for every type of home improvement. Some minor upgrades and cosmetic changes may be completed without one, depending on the work involved.
Mississauga lists several examples of work that generally does not require a building permit, including:
- Painting
- Cabinetry or cupboards
- Replacing an existing door with one of the same size
- Replacing plumbing fixtures in the same location
- Re-shingling a roof
- Certain landscaping work
- Certain fences
- A deck less than 600 mm, or approximately two feet, in height
- Certain minor masonry repairs
However, “no building permit required” does not necessarily mean there are no rules to follow. Zoning and other applicable requirements can still apply.
Basement Renovations and Permits
Basement renovations are one of the most important areas where homeowners should clarify permit requirements before starting work.
A basement may appear to be an interior space, but converting it into usable living areas can involve several building systems at once.
For example, a basement renovation might involve:
- New rooms
- Interior walls
- Electrical modifications
- Plumbing
- Heating and ventilation
- Insulation
- Fire separation
- Windows
- New entrances
- Egress considerations
- A second residential unit
The City specifically identifies basement finishing, basement apartments, below-grade entrances and excavation for increased headroom among projects requiring permits.
Homeowners considering a basement renovation should therefore establish the permit requirements before construction begins.
Kitchen Renovations and Permits
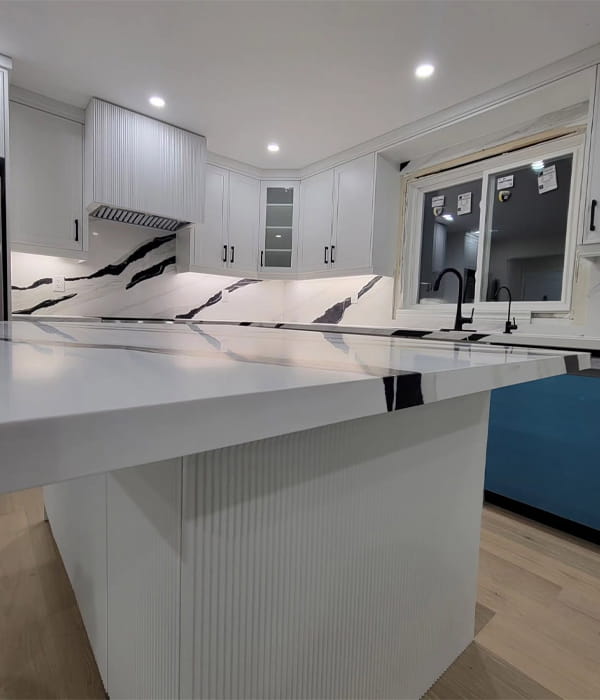
A kitchen refresh may not need a permit if the work only involves cabinets and other minor cosmetic updates.
However, the situation can change when the renovation involves plumbing, structural changes, electrical work or other regulated building components.
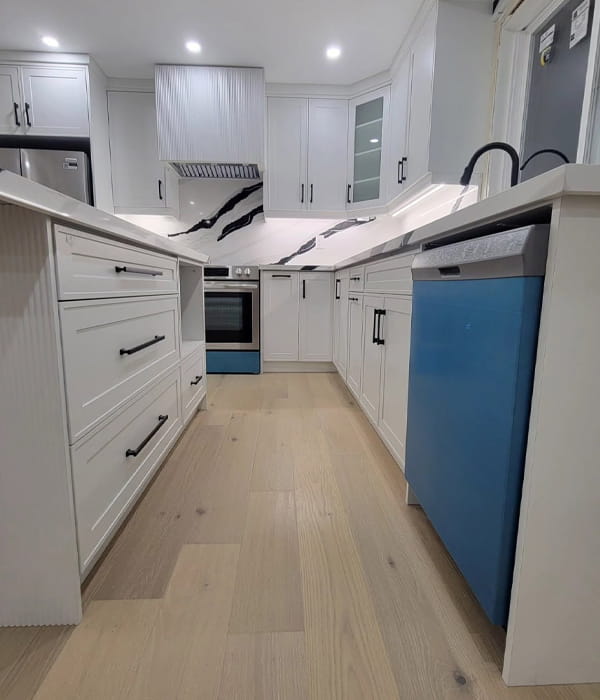
For example, relocating a sink, changing plumbing drainage or modifying walls can introduce additional requirements. The City lists adding, removing or relocating plumbing fixtures as work requiring a permit.
A detailed renovation plan can help determine which parts of a kitchen project require approvals.
Bathroom Renovations and Permits
Bathroom renovations can also range from simple cosmetic updates to projects involving significant building-system changes.
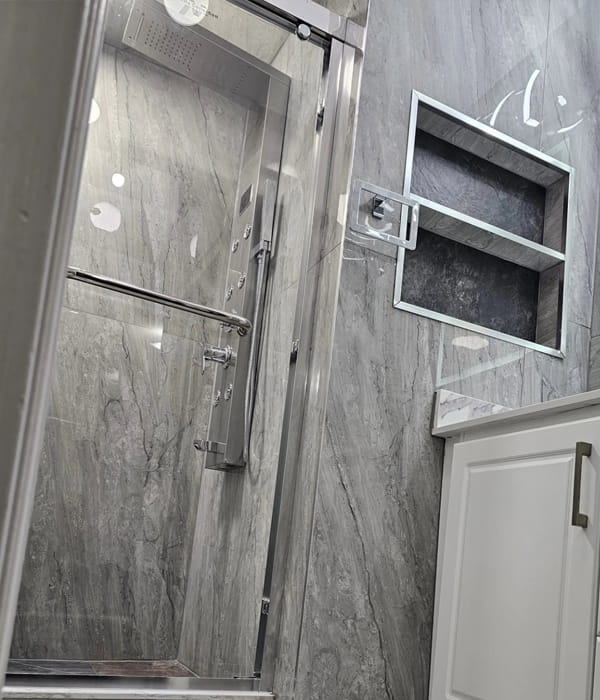
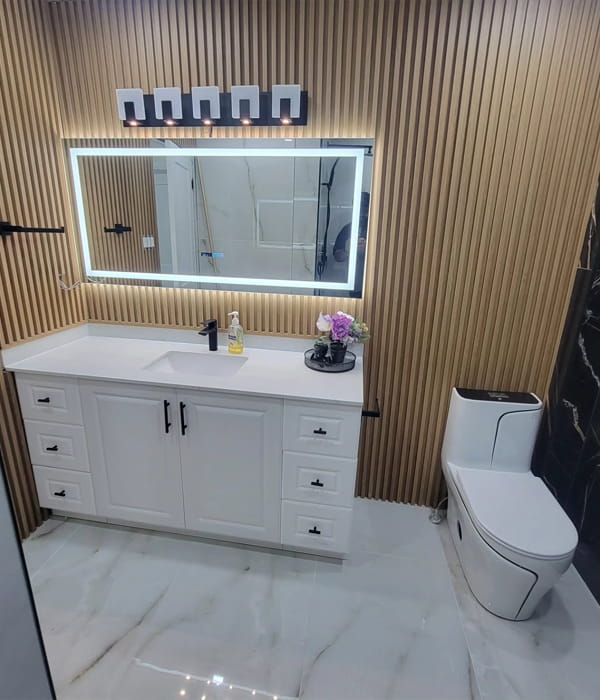
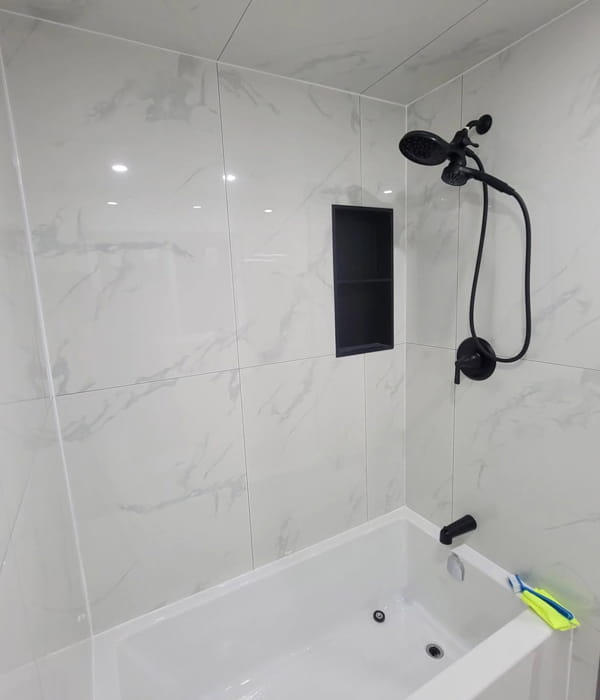
Replacing a bathroom fixture in the same location may fall within the City’s examples of work that does not require a building permit. However, adding, removing or relocating fixtures such as a sink, tub, toilet or shower can require a permit. Plumbing drainage changes can also require approval.
This is why homeowners should not assume that every bathroom renovation falls into the same permit category.
What Happens During the Permit Process?
Mississauga’s building permit process starts with determining whether the project requires a permit.
The City recommends checking zoning, understanding associated costs and timelines, and gathering the required drawings, forms and supporting documents before submitting an application. Building permit applications are submitted online through the City’s ePlans portal.
Depending on the project, drawings and documents can include information related to:
- Residential interior alterations
- Basement finishing
- Additional residential units
- Additions
- Garage conversions
- Below-grade entrances
- Decks, porches and balconies
- Exterior alterations
- HVAC or furnace work
The documentation required depends on the type and scope of the renovation.
Once a permit is issued, inspections may be required at appropriate stages of construction. The City advises homeowners to keep permit documents and approved drawings available and to address significant changes through the appropriate revision process.
What Can Happen If Required Permits Are Ignored?
Starting construction without a required building permit can create unnecessary complications.
The City of Mississauga states that it is illegal to begin construction without a building permit when one is required.
Unpermitted work can also create difficulties when a homeowner later needs to document the renovation, sell the property, refinance it or make further changes.
There may also be practical complications if completed work does not match applicable building or zoning requirements.
For this reason, permit requirements should be clarified before demolition or construction begins rather than after the work has already been completed.
How a Renovation Company Can Help
A professional renovation company can help homeowners organize the renovation process and identify work that may require permits or additional approvals.
When comparing a Best Renovation Company in Mississauga, homeowners can ask:
- Does this renovation require a building permit?
- Who will prepare the drawings?
- Who will submit the permit application?
- What inspections will be required?
- Which parts of the project are covered by the estimate?
- How will changes to the approved plans be handled?
- Are additional approvals required for the proposed use?
- How will the project schedule account for inspections and approvals?
These questions can provide a clearer understanding of the renovation before construction starts.
Sains Renovations can help homeowners approach renovation planning with attention to the project’s scope, design requirements and construction process. Homeowners should still confirm permit and zoning requirements with the City of Mississauga or the appropriate authority for their specific property and project.
Permit Requirements Can Change With the Project
One important point for homeowners is that permit requirements are not determined simply by the room being renovated.
Two bathroom renovations, for example, may have different requirements because one involves only cosmetic changes while another relocates plumbing and changes interior walls.
Similarly, two basement projects may differ because one creates basic finished living space while another involves a second residential unit or a new entrance.
The details matter.
Ontario’s Building Code and municipal requirements can also be updated over time, which makes current official information especially important when planning a 2026 renovation.
Choosing the Sains Renovations Partner
Homeowners searching for a Best Renovation Company in Mississauga may also be considering renovation contractors serving nearby communities.
Experience with projects across the GTA can be useful when planning renovations with multiple stages or requirements. For homeowners researching a Best renovation company in Brampton, Best renovation company in Brampton GTA, Best home renovation service in Brampton, or Best Home Renovation Contractors in Brampton, the same basic principle applies: understand the project’s scope, approvals, costs, timelines and responsibilities before construction begins.
For homeowners researching home renovation in Brampton, permit and zoning requirements should likewise be confirmed with the relevant municipality because requirements can differ between municipalities and property types.
Final Thoughts
A building permit is an important part of many home renovations in Mississauga. It helps provide a formal review process for work that may affect building safety, structural components, plumbing, exits, fire protection, zoning or other regulated areas.
Not every renovation requires a permit, but homeowners should not assume that a project is permit-free simply because it is inside the home.
Before starting a renovation in 2026, review the current City of Mississauga requirements, check zoning, understand the drawings and documents required, and determine what inspections may apply.
For homeowners comparing renovation companies, understanding the permit process can also make it easier to ask informed questions and establish responsibilities before work begins.
Important: Permit, zoning, building-code and other approval requirements can vary depending on the property, renovation scope and applicable regulations at the time of construction. This article is general information, not legal or municipal advice. Always confirm current requirements directly with the City of Mississauga and other applicable authorities before beginning regulated renovation work.