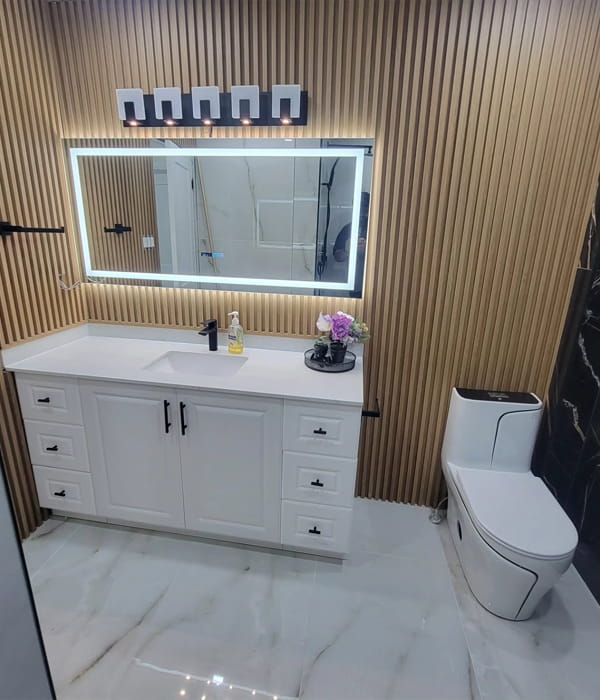
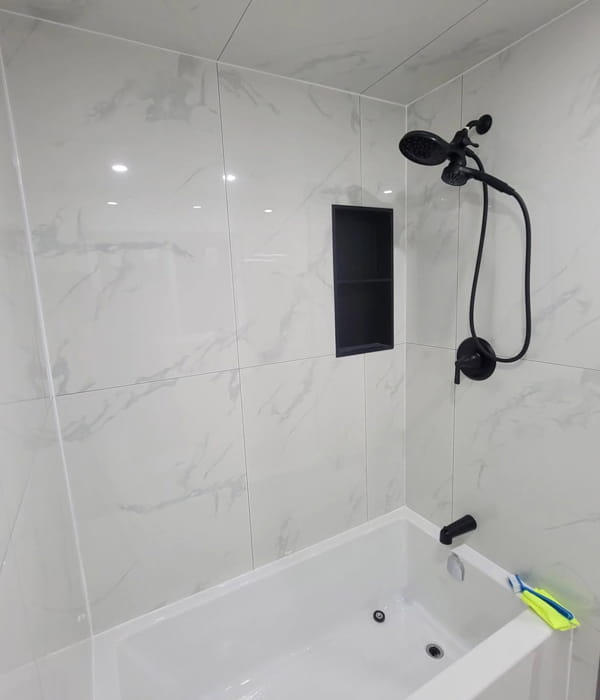
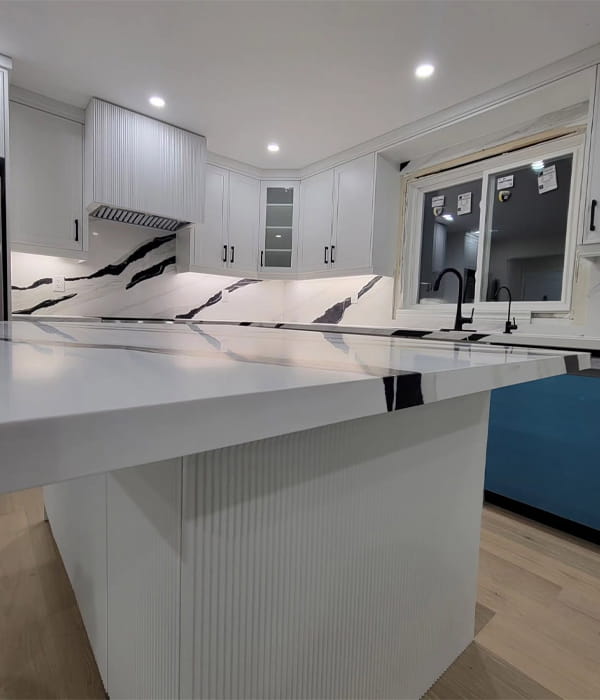
When homeowners think about renovation, they often focus on the visible results — beautiful kitchens, modern bathrooms, new flooring, finished basements, and fresh paint. However, some of the most important work happens behind the finished surfaces.
Framing is one of the most critical stages of a residential renovation because it establishes the shape, layout, and structure of a space. If framing is poorly planned or incorrectly installed, problems can appear later during drywall installation, electrical work, plumbing, cabinetry, flooring, and other finishing stages.
For homeowners planning a renovation, understanding the importance of proper framing can help prevent unnecessary delays, additional expenses, and construction complications. Sains Renovations provides professional renovation solutions for homeowners looking to improve, expand, or redesign their residential spaces.
If you are planning a renovation project in Brampton, working with experienced Residential Framing Contractors in Brampton can help ensure that the structural framework is properly planned before the visible finishing work begins.
Why Framing Is One of the Most Important Parts of a Renovation
A renovation is like building a complete system where every stage depends on the previous one.
Framing establishes the basic structure of rooms and spaces. Once the walls are framed, other professionals can begin installing electrical wiring, plumbing lines, insulation, drywall, cabinets, fixtures, and finishes.
This means a framing mistake can affect several stages of construction. For example, if a wall is positioned incorrectly, it could create problems with:
- Door installation
- Cabinet dimensions
- Electrical outlet placement
- Plumbing connections
- Bathroom fixtures
- Flooring measurements
- HVAC systems
- Furniture placement
- Drywall installation
Correct framing helps reduce these problems before they become expensive corrections.
The Hidden Cost of Poor Framing
One of the biggest misconceptions about renovation is that framing is simply about putting up walls. In reality, inaccurate framing can create a chain reaction.
Example: Imagine a homeowner renovating a basement. The original plan includes a bedroom, bathroom, storage area, and entertainment space. If the framing layout is not carefully measured, the bathroom may end up smaller than expected.
The chain reaction typically looks like this:
- That can affect the shower size.
- The shower location can affect plumbing.
- Plumbing can affect wall placement.
- Wall placement can affect electrical work.
Eventually, what started as a small framing mistake can influence several other parts of the renovation. This is why proper planning is often more cost-effective than fixing mistakes after construction has progressed.
Key Reasons Proper Framing Matters
1. Accurate Measurements Can Save Money
Measurement is one of the foundations of quality framing.
- Walls need to be positioned according to the approved design and the dimensions of the space.
- Door and window openings need to be correctly located.
- Room dimensions need to accommodate the materials and fixtures that will eventually be installed.
Example: A kitchen renovation may require cabinets to fit within a specific wall configuration. A bathroom may need sufficient space for a vanity, toilet, shower, and required clearances.
If measurements are inaccurate, materials may need to be reordered or modified. Professional framing helps create a reliable starting point for the rest of the renovation.
2. Good Framing Makes Other Trades More Efficient
A renovation usually involves multiple trades, including:
- Framers
- Electricians
- Plumbers
- HVAC professionals
- Insulation installers
- Drywall installers
- Flooring installers
- Cabinet installers
- Painters
Each trade depends to some extent on the work completed before them. A properly framed wall gives electricians and plumbers predictable spaces for their work. Once rough-ins are completed, insulation and drywall can follow more efficiently.
This coordination is particularly valuable during larger Framing and Renovation Services in Brampton, where several parts of a home may be renovated at the same time.
3. Framing Can Improve the Functionality of Your Home
Renovation is not only about making a property look newer — it is also an opportunity to improve how the home functions.
Example: An unfinished basement could be divided into:
- A family entertainment area
- A home office
- A guest bedroom
- A bathroom
- A storage room
- A utility area
Similarly, an open main floor could be redesigned to create more defined areas without making the home feel unnecessarily closed off. The right framing plan allows homeowners to use available space more effectively.
4. Framing Is Essential for Basement Renovations
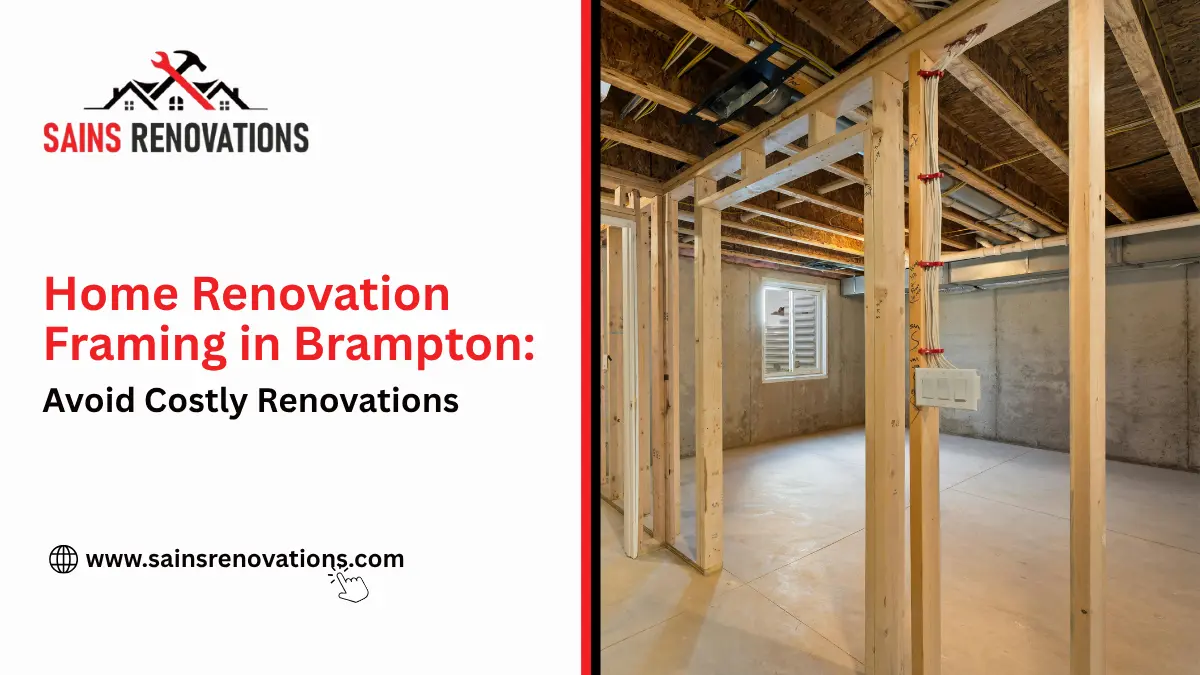
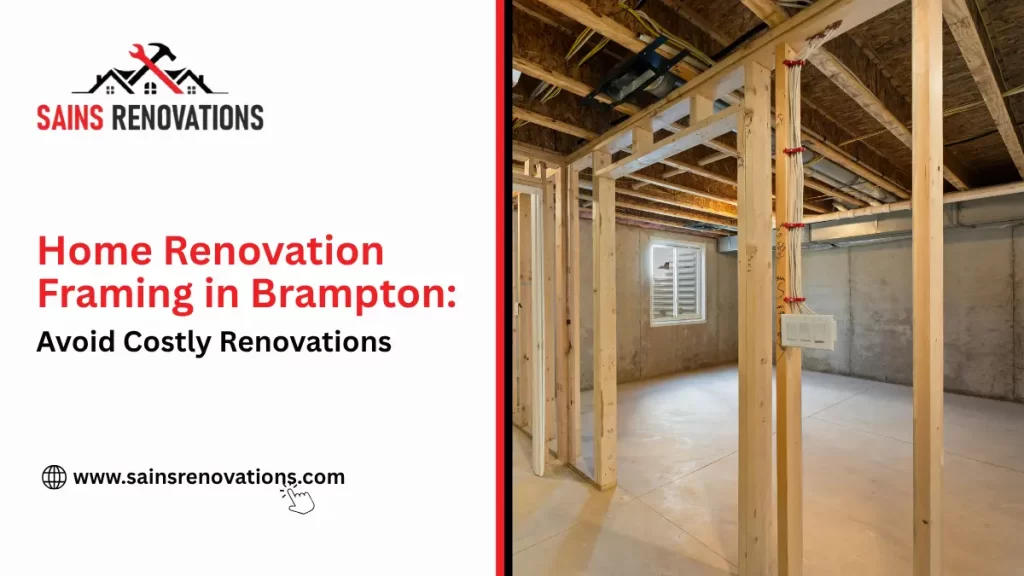
Basements are particularly dependent on thoughtful framing because the existing space often contains mechanical equipment, ductwork, plumbing, electrical components, support posts, and other obstacles.
A basement renovation may require framing around these existing elements while maintaining a practical room layout. Homeowners also need to consider:
- Moisture management
- Insulation
- Ventilation
- Ceiling height
- Exits
- Applicable building requirements
This is why Home Renovation Framing in Brampton should be planned as part of the entire basement renovation rather than treated as a separate last-minute task. A carefully designed framing layout can help create a basement that feels intentional rather than like a collection of rooms built around existing obstacles.
5. Framing Helps Prepare Your Home for Future Finishes
The finished appearance of a renovation depends heavily on what happens underneath.
- Drywall needs suitable framing behind it.
- Cabinets need properly positioned walls.
- Doors require correctly sized openings.
- Trim and baseboards need straight surfaces.
- Electrical fixtures need appropriate locations.
- Even flooring transitions can be affected by room dimensions and wall placement.
When the framing is accurate, the finishing stages can generally proceed with fewer surprises. This is one reason experienced Residential Framing Contractors in Brampton focus on precision instead of simply completing the work as quickly as possible.
Renovation Mistakes That Good Framing Can Help Prevent
Proper framing doesn’t eliminate every possible construction problem, but careful planning can reduce many common issues.
- Uneven Walls — Walls that are not properly aligned can become noticeable after drywall installation. Even small irregularities can become more obvious once cabinets, trim, doors, and other finished components are installed.
- Incorrect Door Openings — Door openings need to accommodate the door system and surrounding trim. Incorrect measurements can create installation difficulties later.
- Poor Room Proportions — A room can technically fit into a space while still being impractical. Professional planning considers how people will actually use the room, where furniture will go, and how the space connects with surrounding areas.
- Conflicts With Mechanical Systems — Existing plumbing, ductwork, electrical systems, and structural components can affect where walls can be installed. These elements should be considered before finalizing the framing layout.
- Rework — Perhaps the most expensive consequence of poor planning is having to redo completed work. If framing is corrected before drywall and finishing, the impact can be relatively manageable. If the same issue is discovered after cabinets, flooring, electrical fixtures, and other finishes have been installed, correction can become much more disruptive.
How Sains Renovations Approaches Framing Projects
Every residential property is different. The framing requirements of a basement renovation are different from those of a kitchen remodel. A home addition has different structural considerations from a simple interior wall modification.
Sains Renovations focuses on understanding the renovation as a complete project rather than looking at framing in isolation. The process can begin with understanding the homeowner’s goals and evaluating the existing space. From there, the proposed layout and construction requirements can be considered before framing begins.
This approach helps connect the framing stage with the work that follows. Whether you are creating a new room, renovating a basement, changing an interior layout, or undertaking a larger residential renovation, thoughtful planning can make the construction process more organized.
Questions to Ask Before Starting a Framing Project
Before hiring a contractor, homeowners should ask several important questions.
Q: Is the proposed layout practical?
A: A drawing may look good on paper, but the actual space needs to work for everyday living.
Q: Are structural elements being considered?
A: Not every wall can be removed or modified without considering its structural role. Structural changes should be properly assessed before work begins.
Q: Will electrical and plumbing work be coordinated?
A: Framing should work together with the rough-in requirements of other trades.
Q: Are permits required?
A: Depending on the renovation, permits may be required. Homeowners should confirm applicable requirements with the appropriate municipal authorities before beginning construction.
Q: How will unexpected conditions be handled?
A: Renovations sometimes reveal conditions that were not visible before walls or finishes were removed. Ask how potential changes will be communicated and managed.
When Should You Hire a Framing Contractor?
Ideally, framing should be considered during the earliest stages of renovation planning. Waiting until demolition has already started can make it harder to create an efficient layout.
If you are considering any of the following, framing should be part of the initial project discussion:
- Basement finishing
- Interior wall changes
- Kitchen renovation
- Bathroom renovation
- Room additions
- Structural modifications
- Complete home renovation
Early planning gives the renovation team an opportunity to coordinate the structural framework with the final design.
How Proper Framing Can Support Your Renovation Investment
Home renovations are significant investments. Homeowners spend money on materials, labour, design, fixtures, appliances, and finishes. Protecting that investment means paying attention to the parts of the renovation that are not immediately visible.
Framing may eventually be covered by drywall, paint, cabinets, tiles, and other finishes, but its influence remains:
- The position of a wall affects the kitchen.
- The layout of a basement affects how the family uses the space.
- The placement of a doorway affects movement through the home.
- The dimensions of a bathroom affect fixture installation.
In other words, framing decisions can influence the finished renovation long after the framing itself disappears behind the walls.
Brampton Homeowners Should Think Beyond the Finished Look
A successful renovation should be attractive, but appearance should not be the only consideration. A well-renovated home should also be practical, durable, comfortable, and thoughtfully planned.
That is especially important in growing communities such as Brampton, where homeowners may renovate to create additional living space, improve functionality, accommodate changing family needs, or make better use of an existing property.
Instead of asking only, “How will my renovation look?”, homeowners should also ask, “How will my renovation function?” The answer often begins with the structure behind the finished surfaces.
Build Better Before You Finish Better
The best renovations are not created by finishes alone. Behind every smooth wall, properly fitted cabinet, correctly positioned doorway, and functional room is a construction process that begins with careful planning.
Proper framing can help prevent unnecessary rework, improve coordination between trades, and create a more reliable foundation for the finished renovation.
For homeowners searching for Residential Framing Contractors in Brampton, choosing an experienced renovation company can make the process easier to manage from the early planning stage through to the finished space.
If you are considering a basement transformation, interior renovation, kitchen upgrade, bathroom project, or larger home improvement, Sains Renovations can help you plan the structural and renovation work around your goals.
Your renovation should not only look beautiful when it is finished — it should be built correctly from the beginning.
Explore ‘Sains Renovations‘ services for your home renovation needs.