A basement can be one of the most valuable and versatile spaces in a home, but transforming an unfinished basement into a comfortable, functional and legally compliant living area requires careful planning. For homeowners looking for a Legal Basement Renovation in Brampton, the process involves much more than choosing attractive flooring, paint and lighting. A successful renovation should consider the property’s layout, intended use, safety requirements, permits, building-code standards and overall functionality. Whether you want additional family living space, a private guest suite, an entertainment area, an in-law suite or a self-contained rental unit, a professionally planned basement renovation can make better use of your home’s existing space while enhancing its comfort and potential value.
In Brampton, converting a basement into a separate residential unit may involve zoning requirements, building permits, fire and life-safety considerations, electrical and plumbing work, ventilation, insulation and other applicable requirements. Understanding these factors before construction begins can help homeowners avoid unnecessary delays, unexpected costs and compliance issues. Careful planning ensures that the basement is designed not only to look appealing but also to provide a safe, practical and comfortable environment for everyday living.
This is where choosing an experienced renovation company can make a difference. Sains Renovations helps homeowners plan and transform basement spaces with a focus on practical design, quality workmanship, functionality and applicable renovation requirements. From an unfinished basement to a professionally designed living space, the right approach can turn an underused area into a valuable extension of your home while creating a space that meets your family’s needs and long-term goals.
What Is a Legal Basement Renovation?
A legal basement renovation involves converting a basement into a safe, functional and properly constructed living space that meets applicable building, zoning and safety requirements. When the basement is designed to operate as an independent residential unit, additional requirements may apply. A second unit is generally a self-contained dwelling within a house that includes its own living accommodations, such as a private kitchen and bathroom facilities.
In Brampton, second and third units may be permitted in certain detached, semi-detached and townhouse dwellings, subject to applicable zoning requirements and restrictions. The City also requires units to be registered to be considered legal. Therefore, simply finishing a basement does not automatically make it suitable for use as a legal rental apartment. A professionally planned project should consider the complete process, from design and permits to construction, inspections and applicable final requirements.
Key Considerations for a Legal Basement Renovation
- Proper Planning: The basement layout should be planned according to its intended use, available space and applicable requirements.
- Zoning Requirements: The property should meet the applicable zoning rules before converting the basement into a separate residential unit.
- Building Permits: Required permits should be obtained before construction begins.
- Kitchen and Bathroom: A self-contained unit generally requires appropriate kitchen and bathroom facilities.
- Fire and Life Safety: The renovation should address applicable fire separation, exits, alarms and other safety requirements.
- Electrical and Plumbing: Electrical and plumbing installations should be completed according to applicable codes and standards.
- Ventilation and Insulation: Proper ventilation, insulation and heating should be considered for a comfortable and functional living environment.
- Inspections and Registration: Required inspections and registration processes should be completed where applicable to ensure the unit meets the necessary requirements.
Why Renovate Your Basement?
An unfinished basement represents a significant amount of unused space. Instead of leaving it as storage, homeowners can transform it into a functional extension of their home.
Some popular basement renovation possibilities include:
- Separate rental accommodation
- Guest bedroom and bathroom
- Family recreation room
- Home office
- Entertainment room
- Gym or wellness space
- Additional bedrooms
- In-law suite
- Private living area for family members
- Multi-purpose family space
A thoughtfully designed basement can provide additional usable square footage without requiring a completely new addition to the home.
For homeowners considering Best Basement Renovations in Brampton, the goal should not simply be to make the basement look attractive. The renovation should balance appearance, functionality, durability, comfort and applicable regulations.
Understanding the Legal Requirements in Brampton
One of the most important steps is understanding whether your proposed basement layout can legally be used for its intended purpose.
Brampton’s current guidance explains that additional residential units are subject to zoning requirements and restrictions. The City also requires applicable units to be registered.
Depending on the project, homeowners may need to consider:
Zoning Requirements
Before construction begins, the property should be checked for applicable zoning requirements. Zoning can affect whether an additional residential unit is permitted and what conditions apply.
This is particularly important when the basement will operate as a separate dwelling rather than simply being used as additional space for the main household.
Building Permits
Basement construction that involves structural changes, plumbing, electrical systems, fire separations or conversion to a residential unit may require permits.
Brampton’s two-unit dwelling process includes zoning compliance, a building permit application, drawings and required inspections.
Working through the appropriate permit process helps ensure that the renovation is documented and inspected according to applicable requirements.
Ontario Building Code
The Ontario Building Code establishes construction requirements designed to support safe and healthy buildings across the province.
Basement projects can involve requirements relating to areas such as:
- Fire safety
- Exits and emergency escape
- Ceiling heights
- Insulation
- Ventilation
- Electrical installations
- Plumbing
- Heating
- Fire separation
- Doors and windows
- Structural modifications
The exact requirements depend on the property and proposed renovation, so homeowners should have their project reviewed appropriately rather than relying on a generic basement design.
How to Legalize an Existing Basement in Brampton
If you already have a finished basement that was renovated without completing the appropriate approvals, you may be wondering how to legalize basement Brampton homeowners often search for.
The first step is to understand the current condition of the basement and compare it with the requirements applicable to the intended use.
The process can involve:
- Assessing the existing basement
Examine the current layout, windows, ceiling heights, plumbing, electrical systems, heating, ventilation and fire-safety features. - Checking zoning requirements
Determine whether the intended basement use is permitted for the property. - Preparing appropriate drawings
A professional designer or qualified professional can help prepare plans showing the proposed layout and relevant construction details. - Applying for required permits
Where required, applications should be submitted to the municipality before construction or corrective work begins. - Completing renovation or upgrades
Any deficiencies identified during the planning or inspection process may need to be corrected. - Completing inspections
Required inspections help verify that construction complies with the applicable requirements. - Completing registration where applicable
Brampton requires applicable additional residential units to be registered.
Homeowners should also understand that a basement finishing permit does not automatically authorize the basement to be rented as an apartment. Brampton specifically states that a basement finish permit only permits the basement to be used for the purposes listed in that permit; constructing, operating or renting a basement apartment requires completion of the applicable two-unit dwelling registration process.
Key Features of a Professional Legal Basement
A successful basement renovation combines safety with comfort and modern design.
1. Proper Basement Layout
The layout should make efficient use of the available space. Bedrooms, bathrooms, kitchens, living areas, mechanical rooms and storage should be positioned logically.
A good layout can make a basement feel much larger than it actually is.
2. Adequate Natural Light
Basements often have limited natural light. Properly designed windows and an open layout can make the space feel brighter and more comfortable.
Where bedrooms are planned, applicable emergency escape requirements should be considered during the design stage.
3. Quality Insulation
Basements can be cooler than the upper floors of a house. Proper insulation helps improve comfort and energy performance while contributing to moisture management when installed correctly.
4. Professional Electrical Work
Lighting, outlets, appliances and other electrical components should be properly planned and installed.
Electrical work may involve separate requirements and inspections. Brampton’s guidance identifies the Electrical Safety Authority as part of the process for electrical installations associated with second units.
5. Plumbing and Bathroom Installation
If the basement includes a bathroom or kitchen, plumbing needs to be carefully planned around the existing home’s drainage and water systems.
Poorly planned plumbing can result in drainage problems, leaks and expensive future repairs.
6. Heating and Ventilation
A comfortable basement needs appropriate heating and ventilation. The design should account for airflow and the conditions of the existing HVAC system.
7. Fire and Life Safety
Safety should be one of the highest priorities in any basement conversion. Depending on the project, this can involve fire separation, smoke alarms, carbon monoxide protection, exits and other safety features.
Designing a Basement That Feels Like Home
A legal basement does not have to look like a basic rental space.
Modern basement renovations can feature:
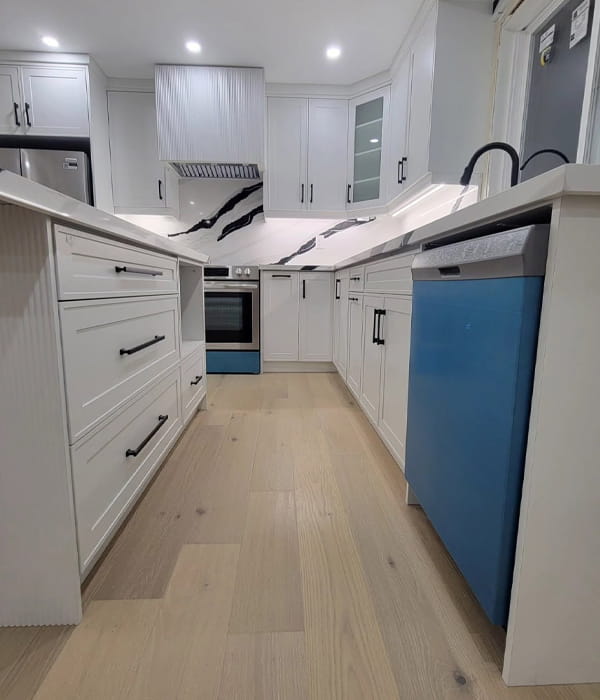
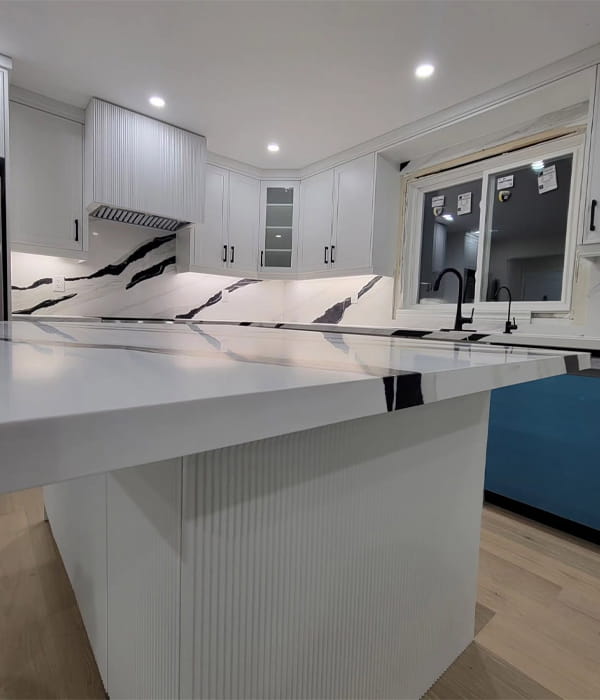
- Contemporary kitchens
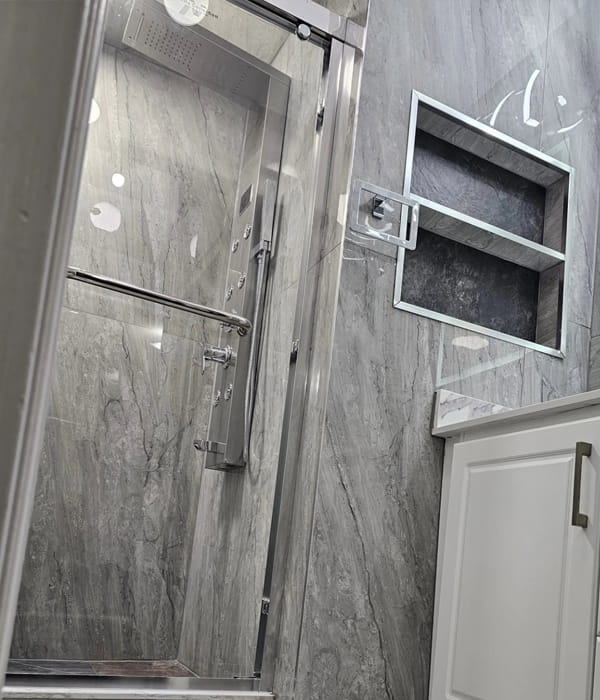
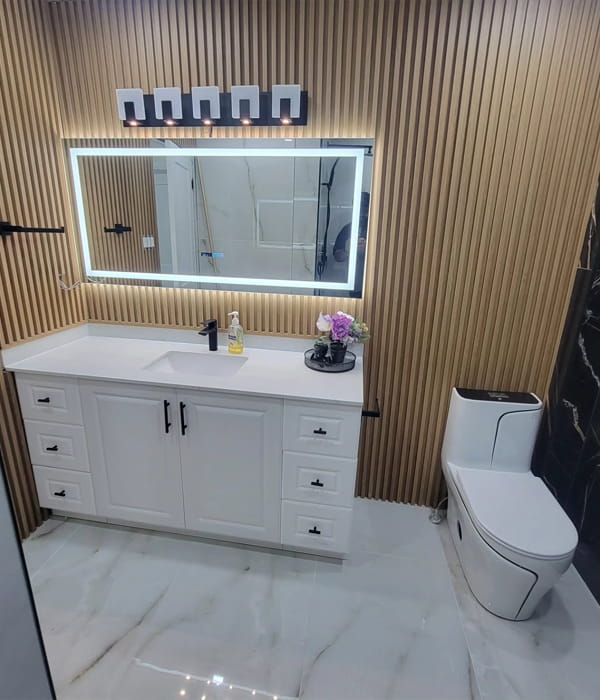
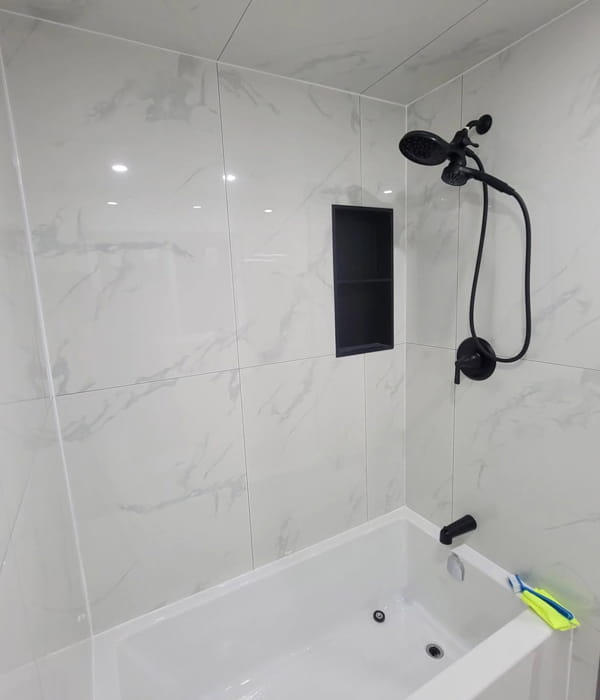
- Stylish bathroom finishes
- Recessed lighting
- Modern flooring
- Custom cabinetry
- Built-in storage
- Neutral colour palettes
- Comfortable living areas
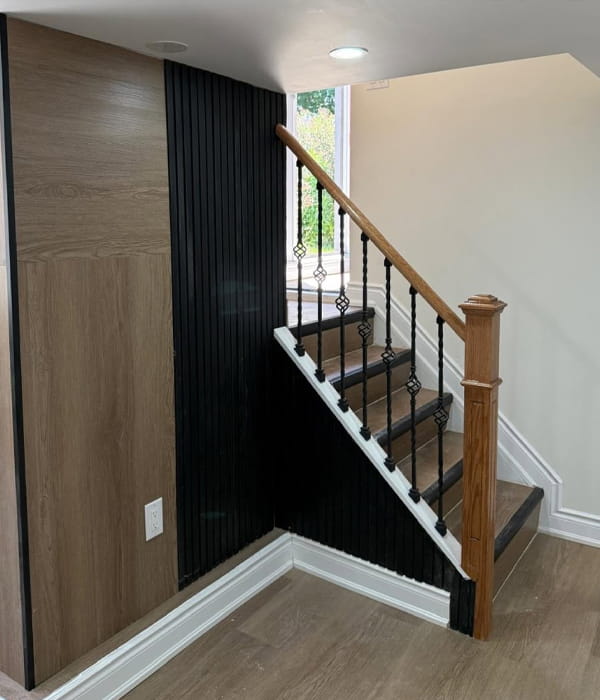
- Feature walls
- Energy-efficient lighting
- Modern doors and trim
- Functional laundry areas
The key is to create a space that is practical while maintaining the same quality and design standards as the rest of the house.
For example, an open-concept living and kitchen area can make a smaller basement appear more spacious. Light-coloured finishes can improve visual brightness, while strategically placed storage can reduce clutter.
Common Basement Renovation Mistakes to Avoid
Basement renovations can become expensive when important requirements are overlooked.
Starting Construction Without Proper Planning
Beginning demolition before understanding zoning and permit requirements can create unnecessary delays and additional costs.
Treating a Finished Basement as Automatically Legal
A finished basement and a legal secondary residential unit are not necessarily the same thing.
Ignoring Moisture Problems
Before finishing walls and floors, homeowners should investigate signs of moisture, dampness, water infiltration or foundation issues.
Covering an existing problem can lead to much larger repair costs later.
Poor Lighting Design
Basements naturally receive less sunlight. Relying on a single central light can make the entire space feel dark.
Layered lighting can create a brighter and more welcoming environment.
Choosing Materials Based Only on Appearance
Basement materials should be selected based on durability, moisture considerations, maintenance and intended use—not appearance alone.
Why Choose Sains Renovations for Your Basement Project?
Choosing the right renovation company is an important part of creating a successful basement.
Sains Renovations approaches basement projects with attention to design, construction quality, functionality and the requirements that apply to the project.
From initial planning through renovation, the objective is to create a basement that works for the homeowner’s lifestyle while maintaining a professional standard of workmanship.
Whether you are planning a family recreation room, guest suite or independent living space, the renovation should begin with a clear understanding of what you want to achieve.
A professional approach can help coordinate important aspects of the project, including:
- Basement layout planning
- Interior renovation
- Kitchen installation
- Bathroom renovation
- Flooring
- Drywall and finishing
- Framing
- Lighting
- Insulation
- Plumbing coordination
- Electrical coordination
- Final finishing
For homeowners searching for Legal Basement Renovation in Brampton, having a renovation plan that considers both design and compliance can help create a more reliable project from the beginning.
Is a Legal Basement a Good Investment?
A properly planned basement can provide several benefits.
First, it increases the usable space within the existing property. Second, it can provide additional accommodation for family members or guests. Depending on the circumstances and applicable requirements, a registered secondary unit may also provide an opportunity for rental income.
However, homeowners should avoid viewing basement renovation purely as an investment calculation.
The quality of the renovation, local market conditions, construction costs, property layout and legal requirements all influence the overall value of the project.
A well-designed basement should first be safe, functional and comfortable.
Start Your Basement Renovation With the Right Plan
A successful basement renovation begins long before the first wall is removed.
Homeowners should determine how they want to use the space, understand the applicable municipal requirements, establish a realistic budget and develop a detailed renovation plan.
If the goal is an independent residential unit, additional considerations such as zoning, permits, building-code compliance, inspections and registration become especially important.
Brampton’s current process includes zoning compliance, permit submission and required inspections for applicable two-unit dwellings.
For homeowners researching how to legalize basement Brampton, it is therefore important to approach the project as both a renovation and a compliance process.
Conclusion
A basement renovation can transform an underused part of your home into a comfortable, attractive and highly functional living environment. Whether you want additional family space, a guest suite or a separate residential unit, careful planning is essential.
For projects involving an independent basement unit, homeowners should pay particular attention to Brampton zoning requirements, permits, the Ontario Building Code, fire and life-safety considerations, inspections and registration requirements.
With thoughtful design and professional workmanship, your basement can become a valuable extension of your home rather than simply an unfinished lower level.
If you’re planning one of the Best Basement Renovations in Brampton, Sains Renovations can help you approach your project with a focus on quality, functionality and a professional finished result. For homeowners considering a Legal Basement Renovation in Brampton, starting with the right plan can make the renovation process more organized and help avoid costly mistakes.
Plan your basement transformation with Sains Renovations and turn your unused basement into a space designed around the way you live.